
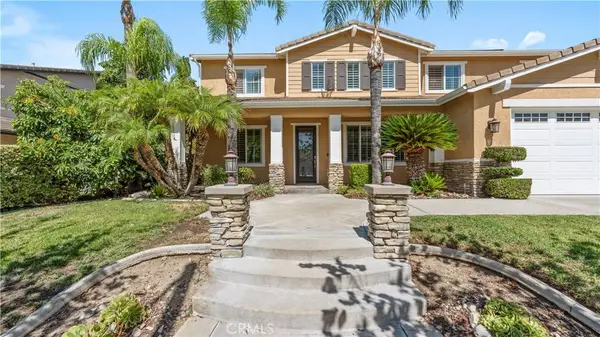
12404 N Green Tree DR
Rancho Cucamonga, CA 91739
- 5 Beds
- 4 Baths Full Baths: 4
- 3,650 SqFt
- 9,918 Lot Size
- 2003 Year Built
VIRTUAL TOUR
GALLERY
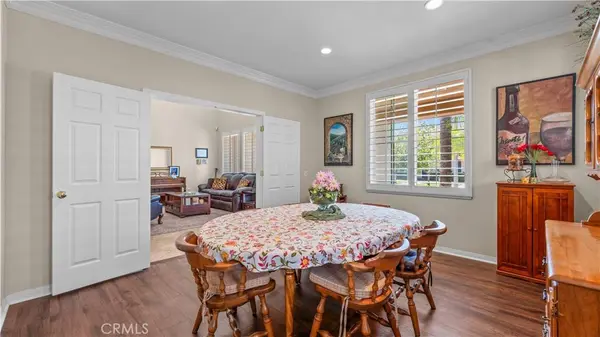
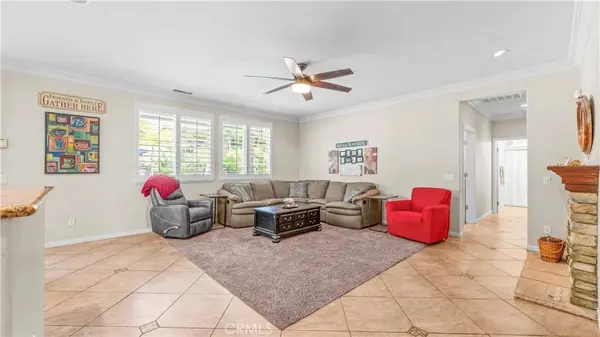
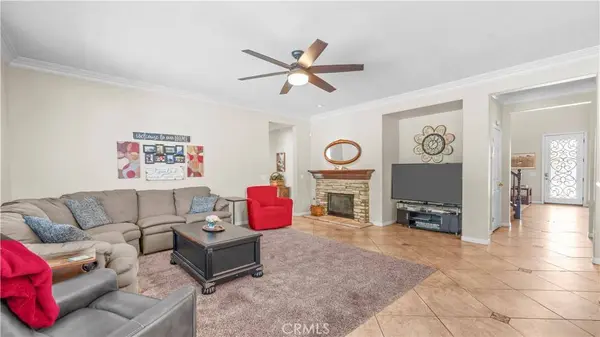
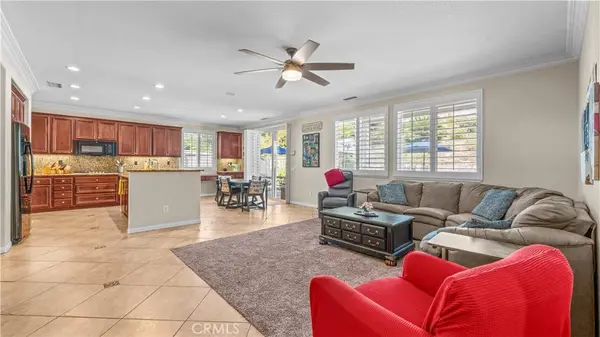
PROPERTY DETAIL
Key Details
Property Type Single Family Home
Sub Type Single Family Residence
Listing Status Active
Purchase Type For Sale
Square Footage 3, 650 sqft
Price per Sqft $379
MLS Listing ID CV26208232
Bedrooms 5
Full Baths 4
Construction Status Turnkey
HOA Y/N No
Year Built 2003
Lot Size 9,918 Sqft
Property Sub-Type Single Family Residence
Location
State CA
County San Bernardino
Area 688 - Rancho Cucamonga
Rooms
Main Level Bedrooms 1
Building
Lot Description Back Yard, Front Yard, Lawn, Landscaped, Sprinkler System
Dwelling Type House
Story 2
Entry Level Two
Foundation Slab
Sewer Public Sewer
Water Public
Level or Stories Two
New Construction No
Construction Status Turnkey
Interior
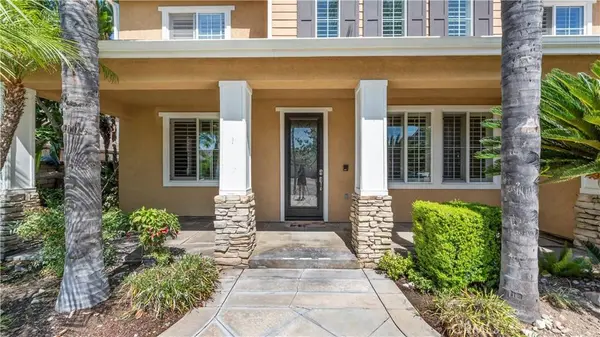
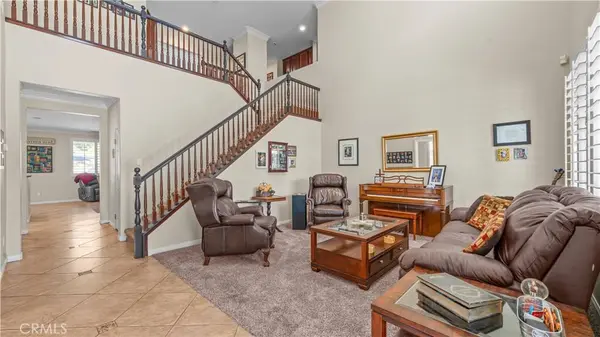
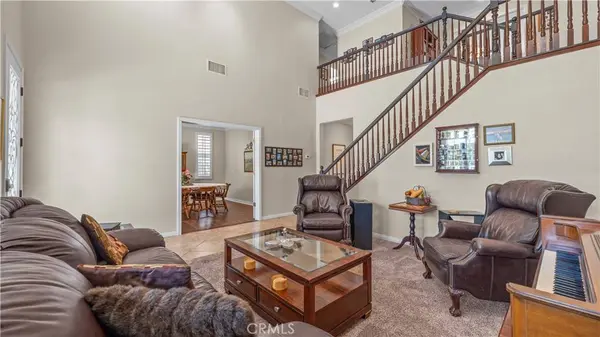
Interior Features Wet Bar, Breakfast Bar, Ceiling Fan(s), Dry Bar, Separate/Formal Dining Room, Eat-in Kitchen, High Ceilings, Intercom, Pantry, Storage, Two Story Ceilings, Bedroom on Main Level, Entrance Foyer, Primary Suite, Walk-In Pantry, Walk-In Closet(s)
Heating Central
Cooling Central Air
Flooring Carpet, Laminate, Stone
Fireplaces Type Living Room
Equipment Intercom
Fireplace Yes
Appliance 6 Burner Stove, Double Oven, Dishwasher, Disposal, Refrigerator, Water Heater
Laundry Laundry Room, Upper Level
Exterior
Parking Features Concrete, Driveway, Garage Faces Front, Garage, Private, RV Gated, RV Access/Parking, Tandem
Garage Spaces 4.0
Garage Description 4.0
Fence Block
Pool Heated, Private
Community Features Biking, Park, Street Lights, Sidewalks
Utilities Available Cable Available, Electricity Connected, Natural Gas Connected, Phone Available, Sewer Connected, Water Connected
View Y/N Yes
View Mountain(s)
Roof Type Tile
Accessibility Other, Parking
Porch Enclosed, Open, Patio
Total Parking Spaces 4
Private Pool Yes
Schools
Elementary Schools John Golden
Middle Schools Day Creek
High Schools Los Osos
School District Etiwanda
Others
Senior Community No
Tax ID 0225651250000
Security Features Carbon Monoxide Detector(s)
Acceptable Financing Cash, Cash to New Loan
Listing Terms Cash, Cash to New Loan
Special Listing Condition Standard
Virtual Tour https://www.zillow.com/view-imx/504704fc-a6dc-4410-833e-38c8cdfaa902?setAttribution=mls&wl=true&initialViewType=pano&utm_source=dashboard
SIMILAR HOMES FOR SALE
Check for similar Single Family Homes at price around $1,385,000 in Rancho Cucamonga,CA

Open House
$1,738,000
13548 Smokestone ST, Rancho Cucamonga, CA 91739
Listed by Chi Sam of IRN Realty7 Beds 5 Baths 3,779 SqFt
Active
$1,820,000
7168 Etiwanda, Rancho Cucamonga, CA 91739
Listed by Erika Amis of EXP REALTY OF CALIFORNIA INC4 Beds 4 Baths 3,965 SqFt
Pending
$799,900
13100 Banyan, Rancho Cucamonga, CA 91739
Listed by Adrian Ondatje of MAINSTREET REALTORS3 Beds 2 Baths 1,964 SqFt
CONTACT
