

14062 Crestline PL
Rancho Cucamonga, CA 91739
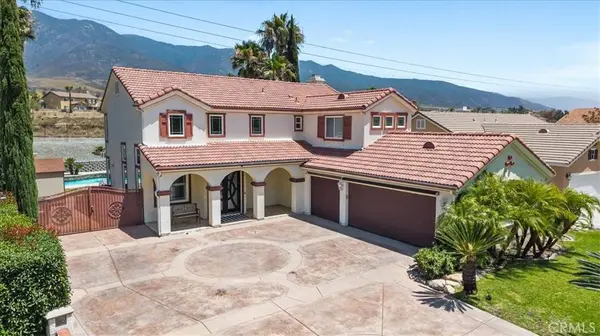
- 5 Beds
- 3 Baths Full Baths: 3
- 2,501 SqFt
- 0.25 Lot Size
- 1998 Year Built
GALLERY
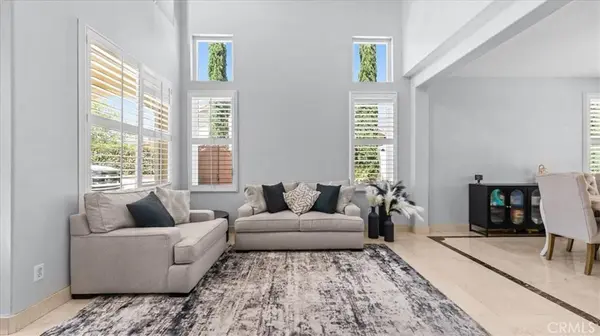
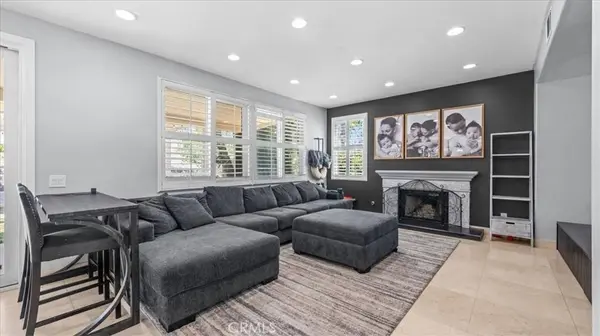
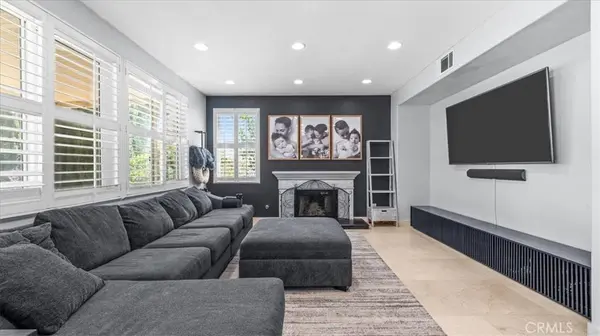
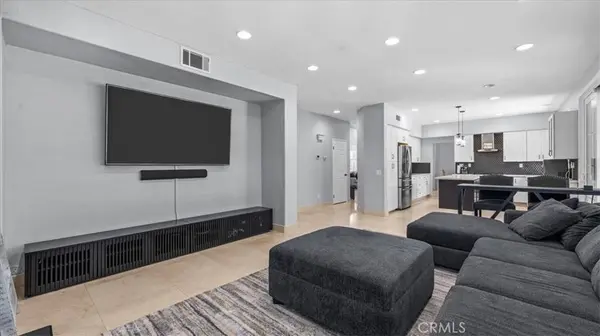
PROPERTY DETAIL
Key Details
Sold Price $1,165,000
Property Type Single Family Home
Sub Type Single Family Residence
Listing Status Sold
Purchase Type For Sale
Square Footage 2, 501 sqft
Price per Sqft $465
MLS Listing ID CV26144493
Sold Date 08/24/26
Bedrooms 5
Full Baths 3
Construction Status Turnkey
HOA Y/N No
Year Built 1998
Lot Size 0.252 Acres
Property Sub-Type Single Family Residence
Location
State CA
County San Bernardino
Area 688 - Rancho Cucamonga
Rooms
Other Rooms Shed(s)
Main Level Bedrooms 1
Building
Lot Description Back Yard, Front Yard, Lawn, Landscaped, Yard
Faces South
Story 2
Entry Level Two
Foundation Slab
Sewer Public Sewer
Water Public
Architectural Style Traditional
Level or Stories Two
Additional Building Shed(s)
New Construction No
Construction Status Turnkey
Interior
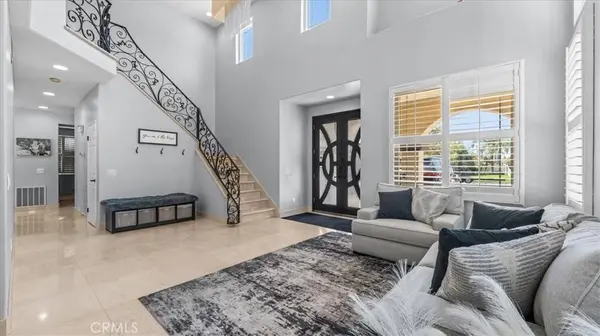
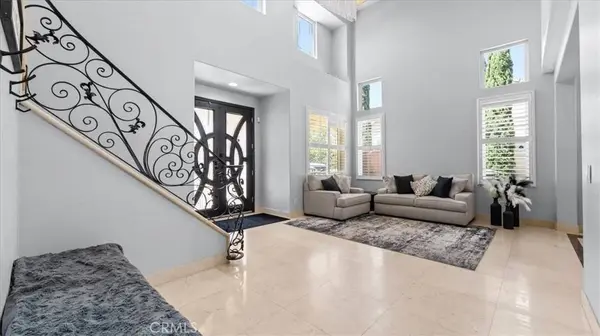
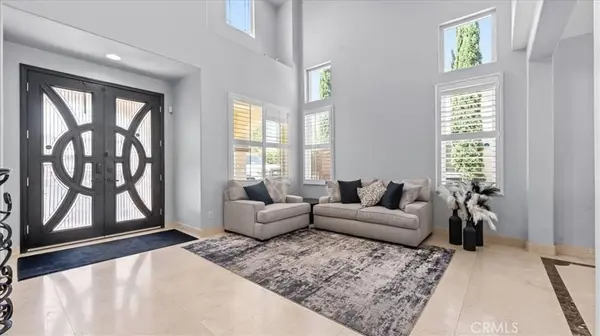
Interior Features Balcony, Block Walls, Separate/Formal Dining Room, High Ceilings, Open Floorplan, Recessed Lighting, Two Story Ceilings, Walk-In Closet(s)
Heating Central
Cooling Central Air
Flooring See Remarks, Tile
Fireplaces Type Family Room
Fireplace Yes
Appliance Barbecue, Dishwasher, Gas Range, Microwave, Range Hood
Laundry Inside, Laundry Room
Exterior
Exterior Feature Barbecue, Lighting
Parking Features Concrete, Door-Multi, Direct Access, Driveway, Garage Faces Front, Garage, RV Access/Parking
Garage Spaces 3.0
Garage Description 3.0
Fence Block, Vinyl, Wrought Iron
Pool In Ground, Private, Tile, Waterfall
Community Features Street Lights, Suburban, Sidewalks
Utilities Available Cable Available, Electricity Connected, Natural Gas Connected, Sewer Connected, Water Connected
View Y/N Yes
View Hills, Mountain(s), Neighborhood, Pool
Roof Type Concrete,Tile
Porch Concrete, Covered, Front Porch
Total Parking Spaces 3
Private Pool Yes
Schools
Elementary Schools Etiwanda Colony
Middle Schools Summit
High Schools Etiwanda
School District Etiwanda
Others
Senior Community No
Tax ID 0226261510000
Security Features Carbon Monoxide Detector(s),Smoke Detector(s)
Acceptable Financing Cash, Cash to New Loan, Conventional
Listing Terms Cash, Cash to New Loan, Conventional
Financing Conventional
Special Listing Condition Standard
SIMILAR HOMES FOR SALE
Check for similar Single Family Homes at price around $1,165,000 in Rancho Cucamonga,CA

Open House
$1,738,000
13548 Smokestone ST, Rancho Cucamonga, CA 91739
Listed by Chi Sam of IRN Realty7 Beds 5 Baths 3,779 SqFt
Active
$599,998
13129 Gabay, Rancho Cucamonga, CA 91739
Listed by Christopher Rubio of Rubio Real Estate3 Beds 2 Baths 1,583 SqFt
Pending
$799,900
13100 Banyan, Rancho Cucamonga, CA 91739
Listed by Adrian Ondatje of MAINSTREET REALTORS3 Beds 2 Baths 1,964 SqFt
CONTACT
