
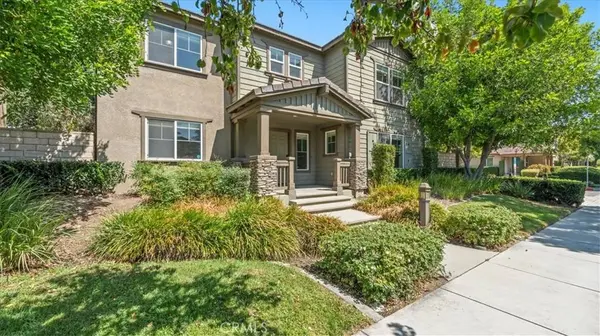
1759 E Flora ST
Ontario, CA 91764
- 4 Beds
- 3 Baths Full Baths: 3
- 2,116 SqFt
- 1,572 Lot Size
- 2005 Year Built
VIRTUAL TOUR
GALLERY
PROPERTY DETAIL
Key Details
Property Type Condo
Sub Type Condominium
Listing Status Active
Purchase Type For Sale
Square Footage 2, 116 sqft
Price per Sqft $306
Subdivision Tri Glen
MLS Listing ID CV26205158
Bedrooms 4
Full Baths 3
Construction Status Turnkey
HOA Fees $300/mo
HOA Y/N Yes
Year Built 2005
Lot Size 1,572 Sqft
Property Sub-Type Condominium
Location
State CA
County San Bernardino
Area 686 - Ontario
Rooms
Main Level Bedrooms 1
Building
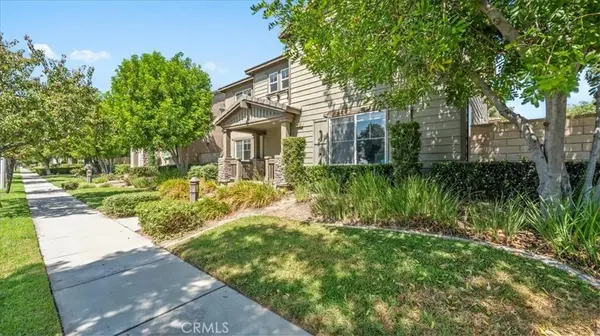
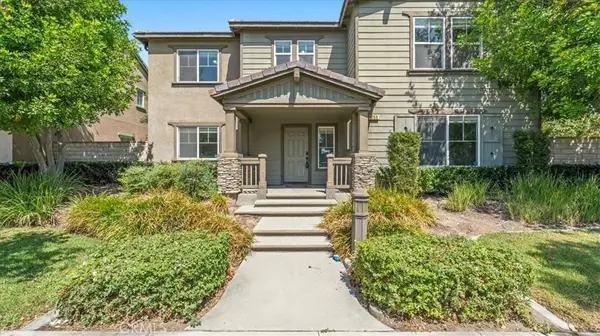
Lot Description Front Yard, Landscaped, Yard
Dwelling Type House
Faces South
Story 2
Entry Level Two
Foundation Slab
Sewer Public Sewer
Water Public
Architectural Style Craftsman
Level or Stories Two
New Construction No
Construction Status Turnkey
Interior
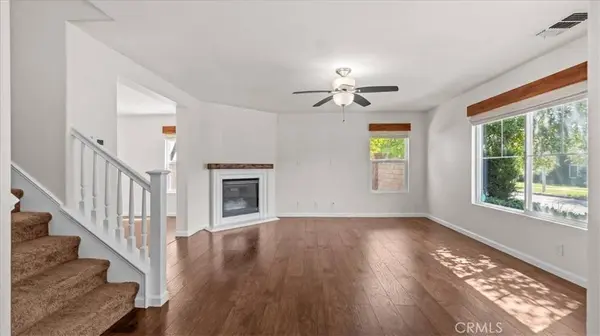
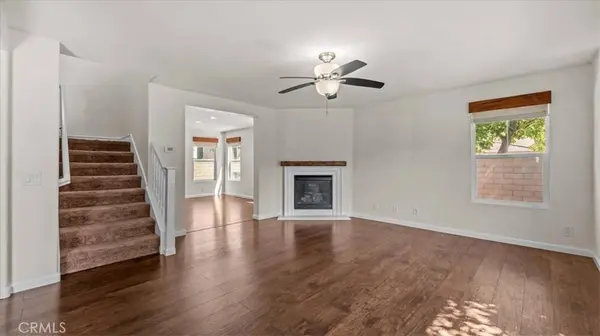
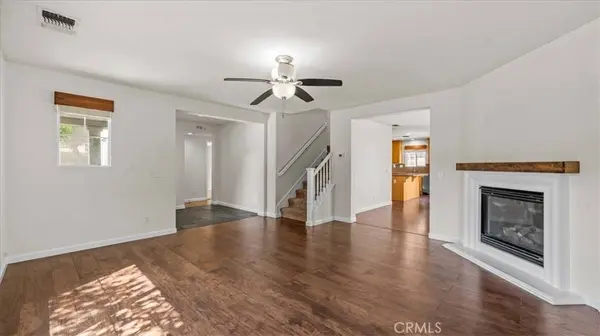
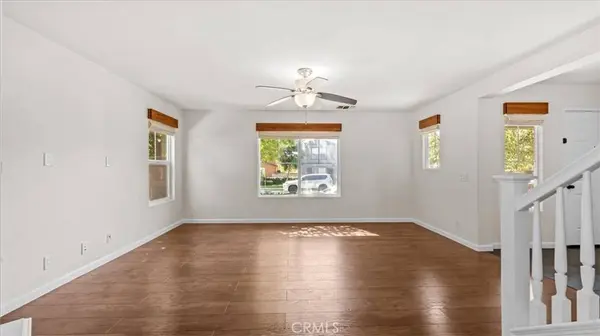
Interior Features Granite Counters, Open Floorplan, Recessed Lighting, Bedroom on Main Level, Loft, Primary Suite, Walk-In Closet(s)
Heating Central
Cooling Central Air
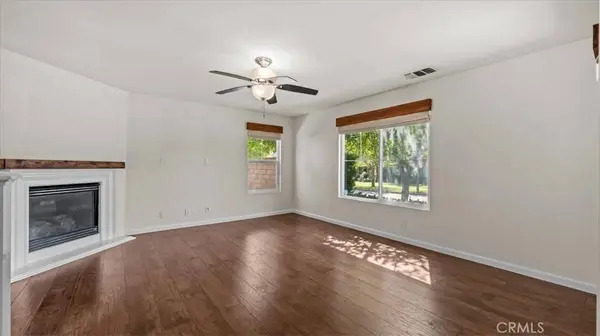
Flooring Carpet, Laminate, Tile
Fireplaces Type Family Room
Fireplace Yes
Appliance Dishwasher, Gas Cooktop, Disposal, Gas Oven, Microwave
Laundry Gas Dryer Hookup, Inside, Laundry Room, Upper Level
Exterior
Parking Features Direct Access, Garage, Garage Faces Rear
Garage Spaces 2.0
Garage Description 2.0
Fence Block, Wood
Pool In Ground, Association
Community Features Foothills, Street Lights, Suburban
Utilities Available Cable Available, Electricity Connected, Natural Gas Connected, Phone Available, Sewer Connected, Water Connected
Amenities Available Sport Court, Playground, Pool
View Y/N Yes
View Mountain(s), Neighborhood
Roof Type Tile
Porch Covered
Total Parking Spaces 2
Private Pool No
Schools
High Schools Colony
School District Chaffey Joint Union High
Others
HOA Name Tri Glen
Senior Community No
Tax ID 0110242160000
Security Features Carbon Monoxide Detector(s),Smoke Detector(s)
Acceptable Financing Cash, Cash to New Loan
Listing Terms Cash, Cash to New Loan
Special Listing Condition Standard
Virtual Tour https://www.zillow.com/view-imx/9852fa61-f32e-4a25-9c9b-32d17d87d8d7?setAttribution=mls&wl=true&initialViewType=pano&utm_source=dashboard
SIMILAR HOMES FOR SALE
Check for similar Condos at price around $649,000 in Ontario,CA

Active Under Contract
$650,000
964 N Divino Privado #52, Ontario, CA 91764
Listed by Peter Abdelmesseh of Fiv Realty Co.3 Beds 3 Baths 1,494 SqFt
Pending
$599,888
521 N Orange Privado, Ontario, CA 91764
Listed by Matthew Magallanez of NEST REAL ESTATE3 Beds 3 Baths 1,900 SqFt
Active
$599,900
2846 E Via Fiano, Ontario, CA 91764
Listed by Zachary Blount of OMEGA REAL ESTATE3 Beds 3 Baths 1,462 SqFt
CONTACT
