$ 1,145,000 $ 1,135,000 0.9%

2074 N Albright AVE

Upland, CA 91784

  • 5 Beds
  • 3 Baths
    Full Baths: 3
  • 2,778 SqFt
  • 9,940 Lot Size
  • 1978 Year Built
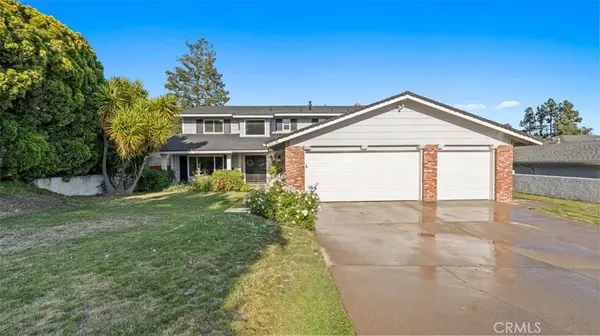
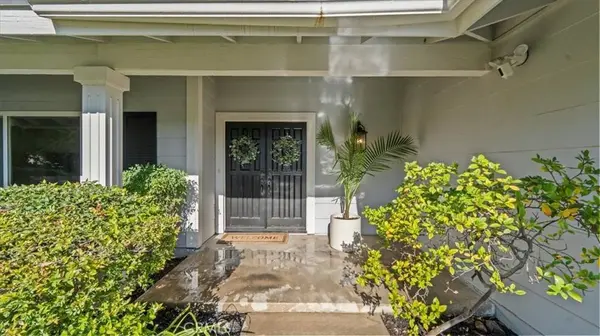
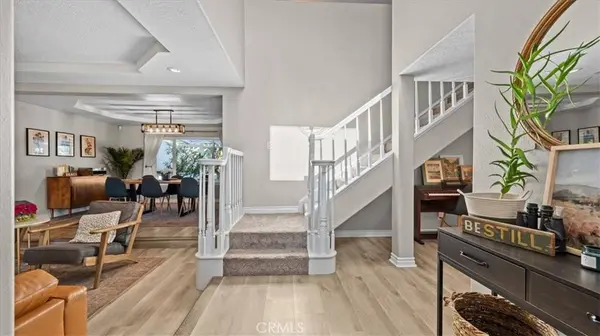
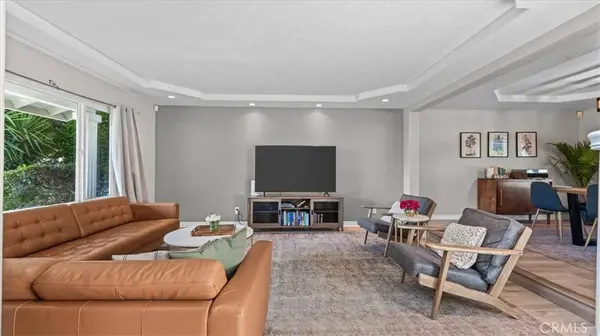
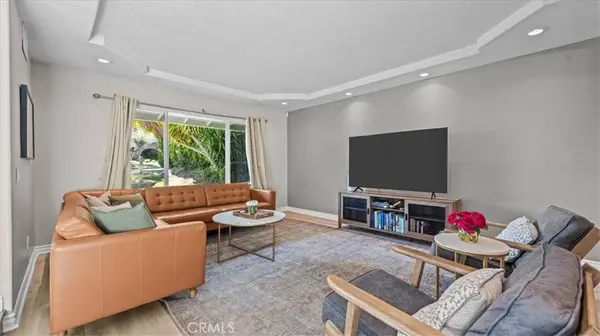
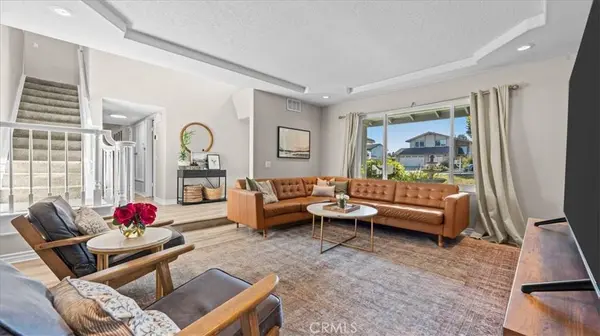
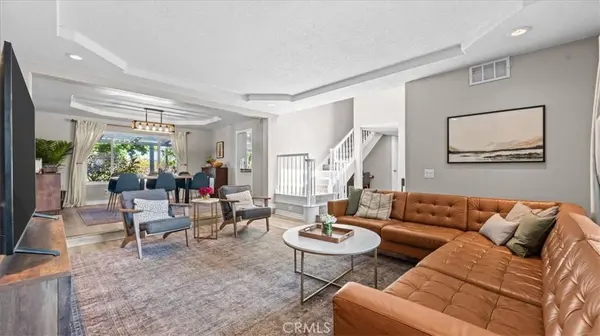
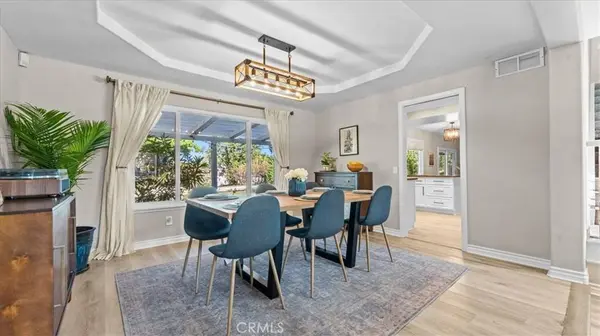
This home is located in one of N. Upland's most established tree-lined neighborhoods, where mature canopy trees grace the sidewalks & morning walks down historic Euclid Avenue are part of everyday life. This thoughtfully renovated residence offers a rare blend of move-in-ready luxury & timeless N. Upland character. A vaulted entry & graceful staircase welcome you into the home. The formal living & dining rooms, graciously open onto each other beneath crown molding & a tray ceiling. The formal dining room sets the stage for holiday dinners & graduation toasts. The heart of the home unfolds in a thoughtfully renovated kitchen with elegant white cabinetry, granite counters, & stainless steel appliances around a generous workspace, where windows above the sink keep the room bright, as it flows into a light-filled breakfast nook & a relaxed great room accented by a cozy fireplace. Here, weekday mornings begin with coffee & weeknight dinners spill over onto the spacious patio. A perfect place to entertain family & friends. There is a highly coveted downstairs bedroom and bath; it is ideal as a home office or a guest suite for overnight visitors or your Granny. An indoor laundry room rounds out the level. Upstairs, the recent renovation delivers a spa-inspired primary bath, finished floor-to-ceiling in marble-look porcelain, with a freestanding soaking tub set beneath the window, a frameless glass walk-in shower, a dual vanity with ample storage, & a sliding barn door closet completing the retreat. The primary bedroom opens to a private balcony for morning coffee, with the mountains framing the horizon. Additional generously sized bedrooms & a fully updated secondary bath finish the upper floor. Outdoor living is equally impressive. A wide pergola shades a brick patio set for evening dining, while a built-in BBQ niche sits beside a mature lemon tree, a quiet nod to Upland's citrus-grove heritage. The orange trees bear fruit throughout the season. The in-ground swim-spa waits at the end of a long week, with room for a future pool down the road. A three-car attached garage completes the offering. Highly regarded neighborhood schools, The Colonies, & Victoria Gardens are close for shopping, dining, & entertainment. It's your turn to enjoy and relish in the fabulous amenities this incredible home has to offer. Don't forget, it's close to McCarthy Park & is commuter-friendly. The 210 & 57 are easily available. Everything you could wish for is here. Come take a look!
Listed by Laura Dandoy of The Real Estate Resource Group , Sold By Eber Mancia of TOP PRODUCERS REALTY PARTNERS

PROPERTY DETAIL

  • Key Details

    Sold Price $1,145,0000.9%

    Property Type Single Family Home

    Sub Type Single Family Residence

    Listing Status Sold

    Purchase Type For Sale

    Square Footage 2, 778 sqft

    Price per Sqft $412

    MLS Listing ID CV26076926

    Sold Date 06/24/26

    Bedrooms 5

    Full Baths 3

    Construction Status Turnkey

    HOA Y/N No

    Year Built 1978

    Lot Size 9,940 Sqft

    Property Sub-Type Single Family Residence

  • Location

    State CA

    County San Bernardino

    Area 690 - Upland

  • Rooms

    Main Level Bedrooms 1

  • Building

    Lot Description Back Yard, Front Yard, Lawn, Landscaped, Yard

    Faces West

    Story 2

    Entry Level Two

    Foundation Slab

    Sewer Public Sewer

    Water Public

    Architectural Style Traditional

    Level or Stories Two

    New Construction No

    Construction Status Turnkey

  • Interior

    Interior Features Breakfast Bar, Built-in Features, Ceiling Fan(s), Separate/Formal Dining Room, Eat-in Kitchen, Granite Counters, Open Floorplan, Recessed Lighting, Storage, Bar, Bedroom on Main Level, Primary Suite

    Heating Central

    Cooling Central Air

    Flooring Carpet, Laminate

    Fireplaces Type Family Room

    Fireplace Yes

    Appliance Dishwasher, Gas Oven, Gas Range, Refrigerator

    Laundry Inside

  • Exterior

    Parking Features Driveway, Garage Faces Front, Garage, Public

    Garage Spaces 3.0

    Garage Description 3.0

    Fence Stucco Wall

    Pool None

    Community Features Street Lights, Suburban, Sidewalks

    Utilities Available Electricity Connected, Natural Gas Connected, Sewer Connected, Water Connected

    View Y/N Yes

    View City Lights, Hills, Mountain(s)

    Roof Type Composition,Shingle

    Porch Rear Porch, Concrete, Covered, Front Porch

    Total Parking Spaces 3

    Private Pool No

  • Schools

    Elementary Schools Valencia

    Middle Schools Pioneer

    High Schools Upland

    School District Upland

  • Others

    Senior Community No

    Tax ID 1043561270000

    Acceptable Financing Cash, Cash to New Loan

    Listing Terms Cash, Cash to New Loan

    Financing VA

    Special Listing Condition Standard

SIMILAR HOMES FOR SALE

Check for similar Single Family Homes at price around $1,145,000 in Upland,CA

CONTACT

Laura Dandoy
Laura Dandoy

GET IN TOUCH

Your Full Name
Your Phone Number*
Write Your Message