
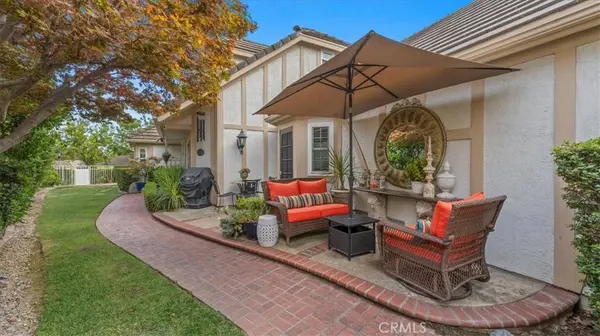
2184 Eiffel CIR
Upland, CA 91784
- 3 Beds
- 3 Baths Full Baths: 2 Half Baths: 1
- 2,431 SqFt
- 6,089 Lot Size
- 1982 Year Built
VIRTUAL TOUR
GALLERY
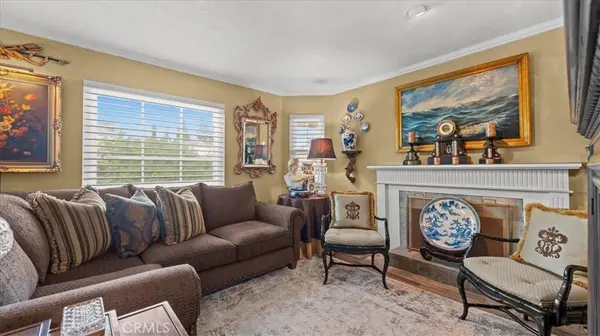
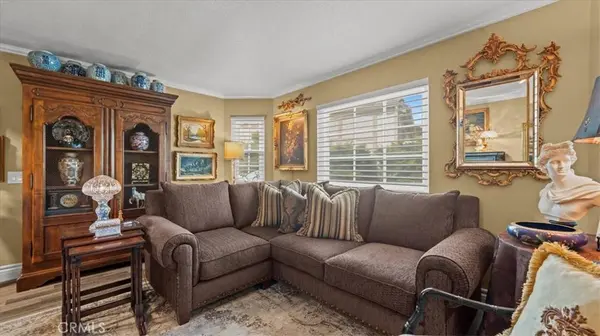
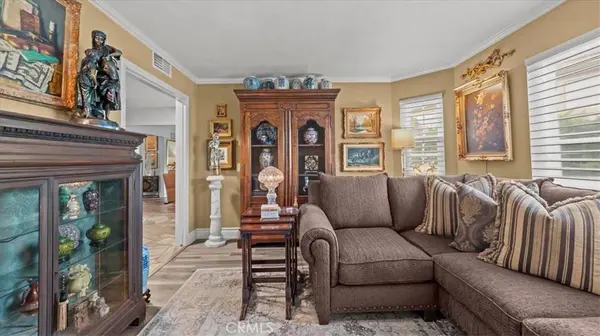
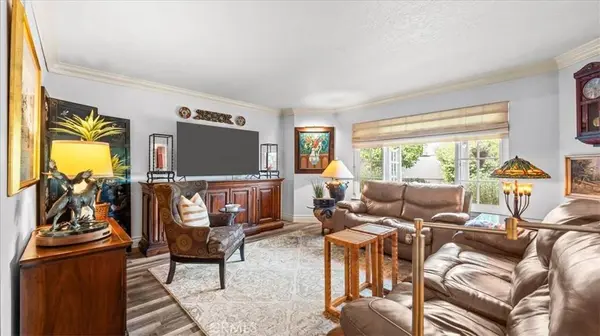
PROPERTY DETAIL
Key Details
Property Type Single Family Home
Sub Type Single Family Residence
Listing Status Active
Purchase Type For Sale
Square Footage 2, 431 sqft
Price per Sqft $431
Subdivision Parc Chateau
MLS Listing ID CV26180354
Bedrooms 3
Full Baths 2
Half Baths 1
Construction Status Updated/Remodeled, Turnkey
HOA Fees $300/mo
HOA Y/N Yes
Year Built 1982
Lot Size 6,089 Sqft
Property Sub-Type Single Family Residence
Location
State CA
County San Bernardino
Area 690 - Upland
Rooms
Main Level Bedrooms 1
Building
Lot Description Back Yard, Cul-De-Sac, Front Yard, Greenbelt, Lawn, Landscaped, Level, Near Park, Sprinklers Timer, Sprinkler System, Yard
Dwelling Type House
Story 2
Entry Level Two
Foundation Slab
Sewer Public Sewer
Water Public
Architectural Style French Provincial, Traditional
Level or Stories Two
New Construction No
Construction Status Updated/Remodeled,Turnkey
Interior
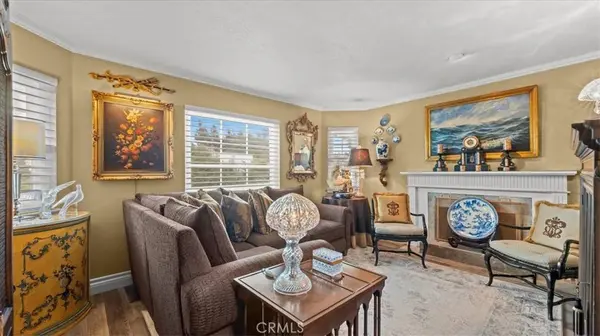
Interior Features Beamed Ceilings, Wet Bar, Breakfast Area, Tray Ceiling(s), Ceiling Fan(s), Crown Molding, Cathedral Ceiling(s), Separate/Formal Dining Room, High Ceilings, Stone Counters, Recessed Lighting, Tile Counters, Track Lighting, Two Story Ceilings, Bedroom on Main Level, Entrance Foyer, Main Level Primary, Primary Suite
Heating Central, Zoned
Cooling Central Air, Dual
Flooring Carpet, Stone, Tile, Vinyl
Fireplaces Type Gas, Living Room
Fireplace Yes
Appliance Double Oven, Dishwasher, Gas Cooktop, Disposal, Hot Water Circulator, Microwave, Refrigerator, Range Hood, Water Softener, Water Heater
Laundry Washer Hookup, Inside, Laundry Room
Exterior
Exterior Feature Lighting, Rain Gutters
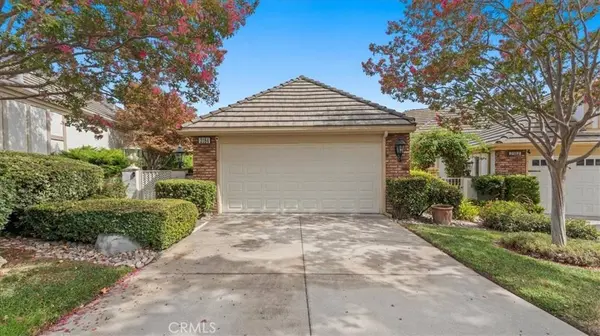
Parking Features Concrete, Direct Access, Door-Single, Driveway, Garage Faces Front, Garage, Garage Door Opener
Garage Spaces 2.0
Garage Description 2.0
Fence Stucco Wall, Wrought Iron
Pool Community, In Ground, Association
Community Features Curbs, Foothills, Street Lights, Suburban, Sidewalks, Park, Pool
Utilities Available Electricity Connected, Natural Gas Connected, Sewer Connected, Water Connected
Amenities Available Call for Rules, Clubhouse, Controlled Access, Picnic Area, Pickleball, Pool, Spa/Hot Tub, Tennis Court(s)
View Y/N Yes
View Park/Greenbelt, Mountain(s), Neighborhood
Roof Type Tile
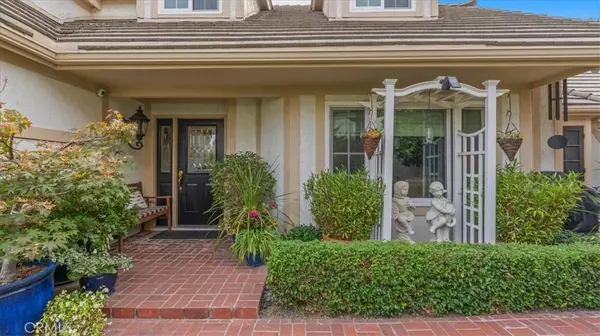
Porch Brick, Concrete, Covered, Front Porch, Patio
Total Parking Spaces 2
Private Pool No
Schools
Elementary Schools Pepper Tree
Middle Schools Pioneer
High Schools Upland
School District Upland
Others
HOA Name Parc Chateau
Senior Community No
Tax ID 1004221080000
Security Features Smoke Detector(s)
Acceptable Financing Cash, Cash to New Loan
Listing Terms Cash, Cash to New Loan
Special Listing Condition Standard
Virtual Tour https://www.zillow.com/view-imx/6a5f9654-a9f7-4c88-b263-5b29cc69e633?setAttribution=mls&wl=true&initialViewType=pano&utm_source=dashboard
SIMILAR HOMES FOR SALE
Check for similar Single Family Homes at price around $1,050,000 in Upland,CA

Pending
$849,000
2136 Sunrise CIR, Upland, CA 91784
Listed by Thomas Inatomi of Berkshire Hathaway HomeServices California Properties3 Beds 3 Baths 1,952 SqFt
Pending
$950,000
1782 N 2nd AVE, Upland, CA 91784
Listed by Donald Mowery of EXP REALTY OF CALIFORNIA INC3 Beds 2 Baths 1,727 SqFt
Active
$1,050,000
1267 Kendra Lane, Upland, CA 91784
Listed by Antoinette Gower of BERKSHIRE HATH HM SVCS CA PROP5 Beds 5 Baths 3,235 SqFt
CONTACT
