

937 Emerson ST
Upland, CA 91784
- 4 Beds
- 3 Baths Full Baths: 3
- 2,724 SqFt
- 10,332 Lot Size
- 1978 Year Built
GALLERY
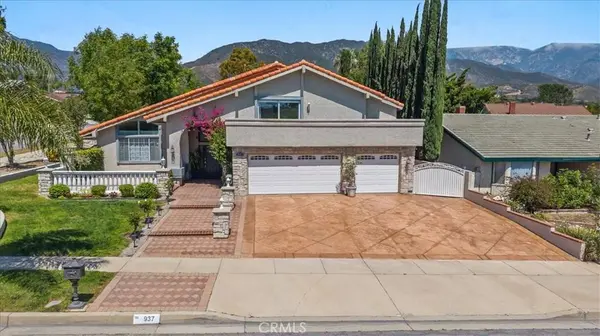
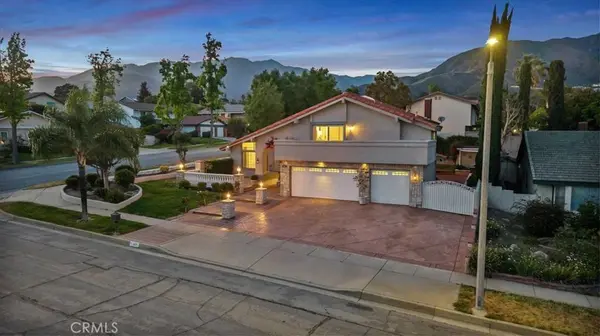
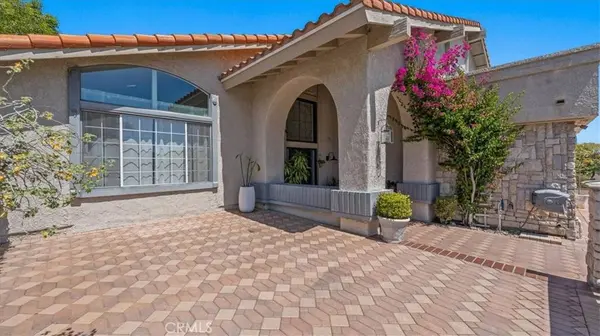
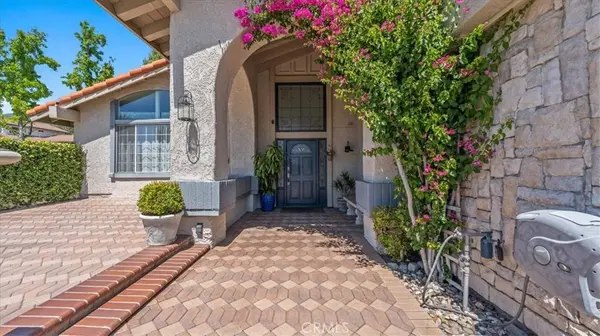
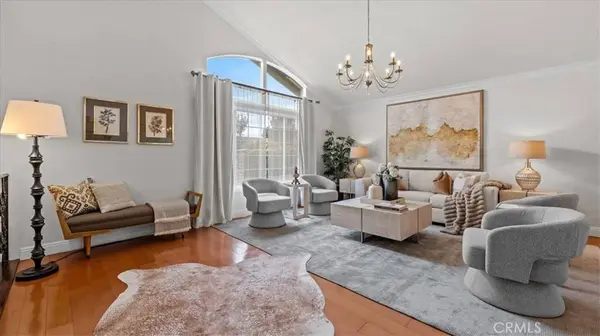
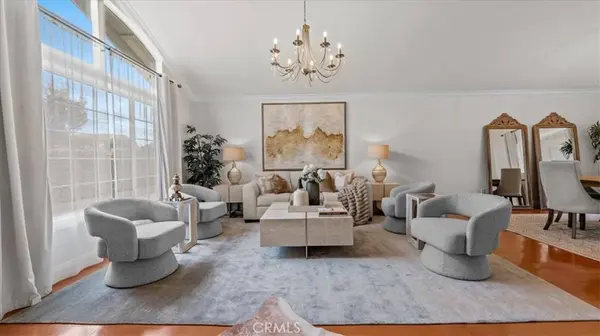
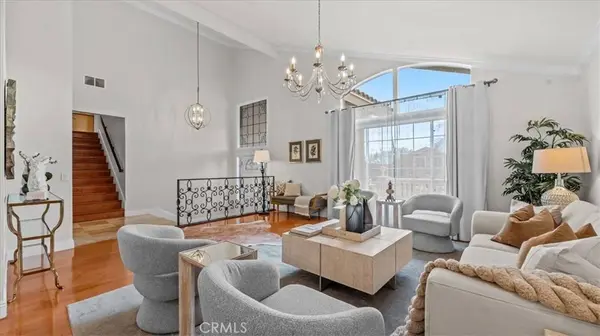
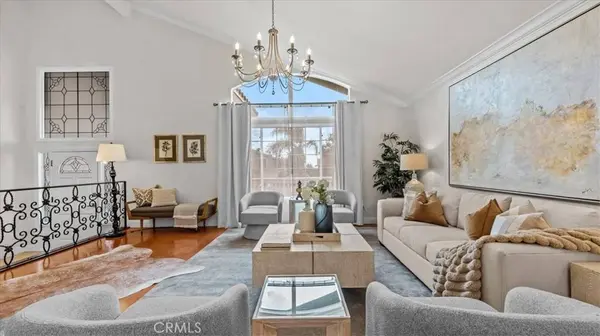
PROPERTY DETAIL
Key Details
Sold Price $1,180,0001.3%
Property Type Single Family Home
Sub Type Single Family Residence
Listing Status Sold
Purchase Type For Sale
Square Footage 2, 724 sqft
Price per Sqft $433
MLS Listing ID CV26076940
Sold Date 05/13/26
Bedrooms 4
Full Baths 3
Construction Status Turnkey
HOA Y/N No
Year Built 1978
Lot Size 10,332 Sqft
Property Sub-Type Single Family Residence
Location
State CA
County San Bernardino
Area 690 - Upland
Rooms
Other Rooms Outbuilding
Main Level Bedrooms 1
Building
Lot Description Front Yard, Lawn, Landscaped, Street Level, Walkstreet, Yard
Faces South
Story 2
Entry Level Two
Foundation Slab
Sewer Public Sewer
Water Public
Architectural Style Traditional
Level or Stories Two
Additional Building Outbuilding
New Construction No
Construction Status Turnkey
Interior
Interior Features Breakfast Bar, Separate/Formal Dining Room, Eat-in Kitchen, Granite Counters, High Ceilings, Open Floorplan, Bedroom on Main Level, Primary Suite, Walk-In Closet(s)
Heating Central
Cooling Central Air
Flooring Carpet, Laminate, Tile, Vinyl, Wood
Fireplaces Type Family Room, Kitchen
Fireplace Yes
Appliance Dishwasher, Disposal, Gas Range
Laundry Inside, Laundry Room
Exterior
Exterior Feature Barbecue
Parking Features Direct Access, Driveway Level, Garage Faces Front, Garage
Garage Spaces 3.0
Garage Description 3.0
Pool None
Community Features Foothills, Storm Drain(s), Street Lights, Suburban, Sidewalks
Utilities Available Cable Available, Electricity Connected, Natural Gas Connected, Phone Available, Sewer Connected, Water Connected
View Y/N Yes
View Mountain(s), Neighborhood
Accessibility None
Porch Deck, Patio
Total Parking Spaces 3
Private Pool No
Schools
Elementary Schools Valencia
Middle Schools Pioneer
School District Upland
Others
Senior Community No
Tax ID 1004071240000
Security Features Carbon Monoxide Detector(s),Smoke Detector(s)
Acceptable Financing Cash, Cash to New Loan, Conventional
Listing Terms Cash, Cash to New Loan, Conventional
Financing Conventional
Special Listing Condition Standard
SIMILAR HOMES FOR SALE
Check for similar Single Family Homes at price around $1,180,000 in Upland,CA

Pending
$849,000
2136 Sunrise CIR, Upland, CA 91784
Listed by Thomas Inatomi of Berkshire Hathaway HomeServices California Properties3 Beds 3 Baths 1,952 SqFt
Pending
$950,000
1782 N 2nd AVE, Upland, CA 91784
Listed by Donald Mowery of EXP REALTY OF CALIFORNIA INC3 Beds 2 Baths 1,727 SqFt
Active
$1,050,000
1267 Kendra Lane, Upland, CA 91784
Listed by Antoinette Gower of BERKSHIRE HATH HM SVCS CA PROP5 Beds 5 Baths 3,235 SqFt
CONTACT
