
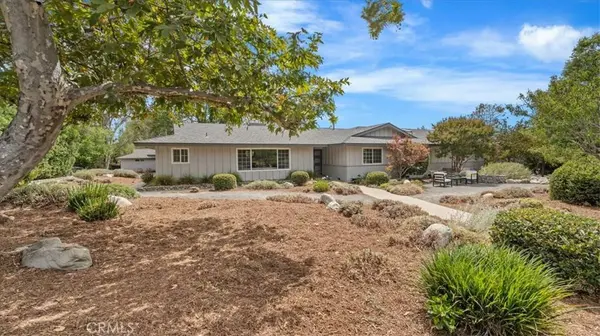
938 E Pomello DR
Claremont, CA 91711
- 4 Beds
- 5 Baths Full Baths: 2 Half Baths: 1
- 4,471 SqFt
- 0.94 Lot Size
- 1964 Year Built
VIRTUAL TOUR
GALLERY
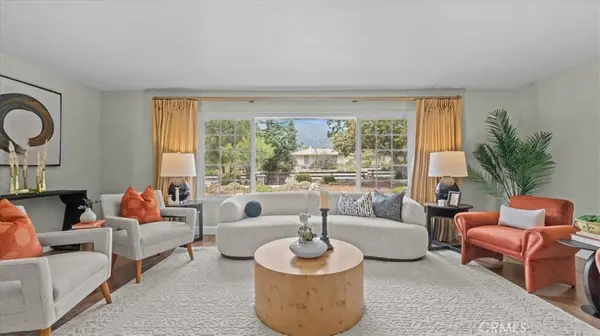
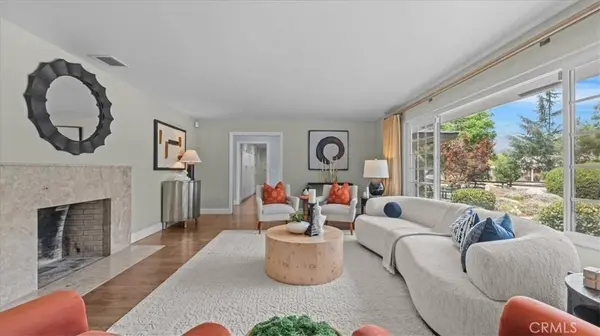
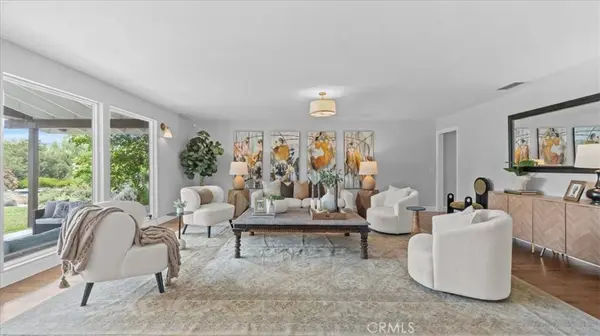
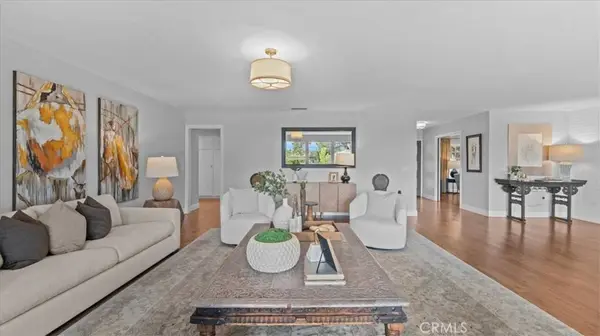
PROPERTY DETAIL
Key Details
Property Type Single Family Home
Sub Type Single Family Residence
Listing Status Active
Purchase Type For Sale
Square Footage 4, 471 sqft
Price per Sqft $668
MLS Listing ID CV26153371
Bedrooms 4
Full Baths 2
Half Baths 1
Three Quarter Bath 2
Construction Status Turnkey
HOA Y/N No
Year Built 1964
Lot Size 0.943 Acres
Property Sub-Type Single Family Residence
Location
State CA
County Los Angeles
Area 683 - Claremont
Rooms
Other Rooms Second Garage, Outbuilding
Main Level Bedrooms 4
Building
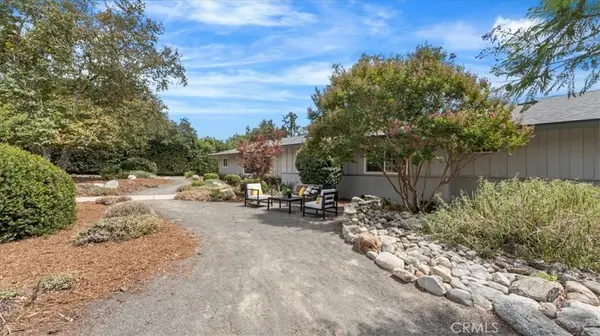
Lot Description Back Yard, Drip Irrigation/Bubblers, Front Yard, Lot Over 40000 Sqft, Landscaped, Street Level, Yard
Dwelling Type House
Faces North
Story 1
Entry Level One
Foundation Raised
Sewer Public Sewer
Water Public
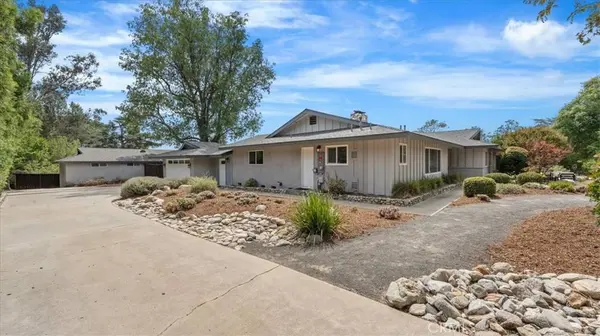
Architectural Style Ranch
Level or Stories One
Additional Building Second Garage, Outbuilding
New Construction No
Construction Status Turnkey
Interior
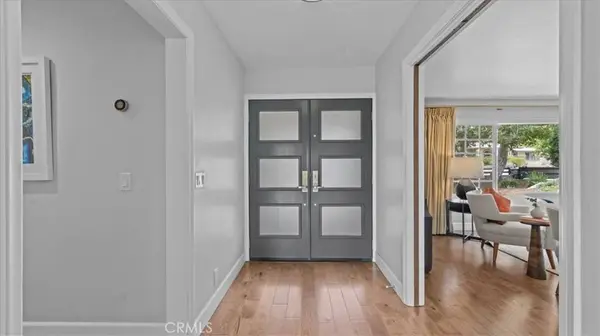
Interior Features Breakfast Bar, Ceiling Fan(s), Open Floorplan, Recessed Lighting, All Bedrooms Down, Bedroom on Main Level, Main Level Primary, Primary Suite, Walk-In Closet(s)
Heating Central
Cooling Central Air
Fireplaces Type Great Room, Living Room
Fireplace Yes
Appliance Double Oven, Dishwasher, Disposal, Gas Range, Microwave, Refrigerator, Range Hood
Laundry Inside, Laundry Room
Exterior
Parking Features Direct Access, Garage, Oversized, Garage Faces Side
Garage Spaces 4.0
Garage Description 4.0
Fence Wood
Pool In Ground, Private
Community Features Foothills, Horse Trails, Rural, Suburban
Utilities Available Cable Available, Electricity Connected, Natural Gas Connected, Phone Available, Water Connected
View Y/N Yes
View Mountain(s), Neighborhood
Porch Rear Porch, Covered, Patio
Total Parking Spaces 4
Private Pool Yes
Schools
Middle Schools El Roble
High Schools Claremont
School District Claremont Unified
Others
Senior Community No
Tax ID 8671013046
Security Features Security System,Carbon Monoxide Detector(s),Smoke Detector(s),Security Lights
Acceptable Financing Cash, Cash to New Loan, Conventional
Listing Terms Cash, Cash to New Loan, Conventional
Special Listing Condition Standard
Virtual Tour https://www.zillow.com/view-imx/5c139696-2380-4b21-ad3e-e346be648b03?setAttribution=mls&wl=true&initialViewType=pano&utm_source=dashboard
SIMILAR HOMES FOR SALE
Check for similar Single Family Homes at price around $2,990,000 in Claremont,CA

Pending
$2,400,000
1058 Trevecca PL, Claremont, CA 91711
Listed by Ryan Zimmerman of CONCIERGE REALTY GROUP5 Beds 4 Baths 4,844 SqFt
Pending
$2,095,000
664 W Napa CT, Claremont, CA 91711
Listed by Laura Dandoy of The Real Estate Resource Group3 Beds 3 Baths 2,539 SqFt
Active
$2,650,000
4394 Hiwassee, Claremont, CA 91711
Listed by Ryan Zimmerman of CONCIERGE REALTY GROUP5 Beds 6 Baths 5,890 SqFt
CONTACT
